Buildings that make room for life.

Studio
Architecture, interiors and feasibility studies for homes, workplaces and small public buildings.
Based in
Lisbon and Porto, working across Portugal and Spain.
Currently
Taking on two new houses and one workplace for 2027.
A short introduction

We design buildings the way good furniture is made: with care for the hand, the eye and the years ahead. Rook is a small studio with a long attention span.

Selected work

Four projects, four ways to live well.

See all projects
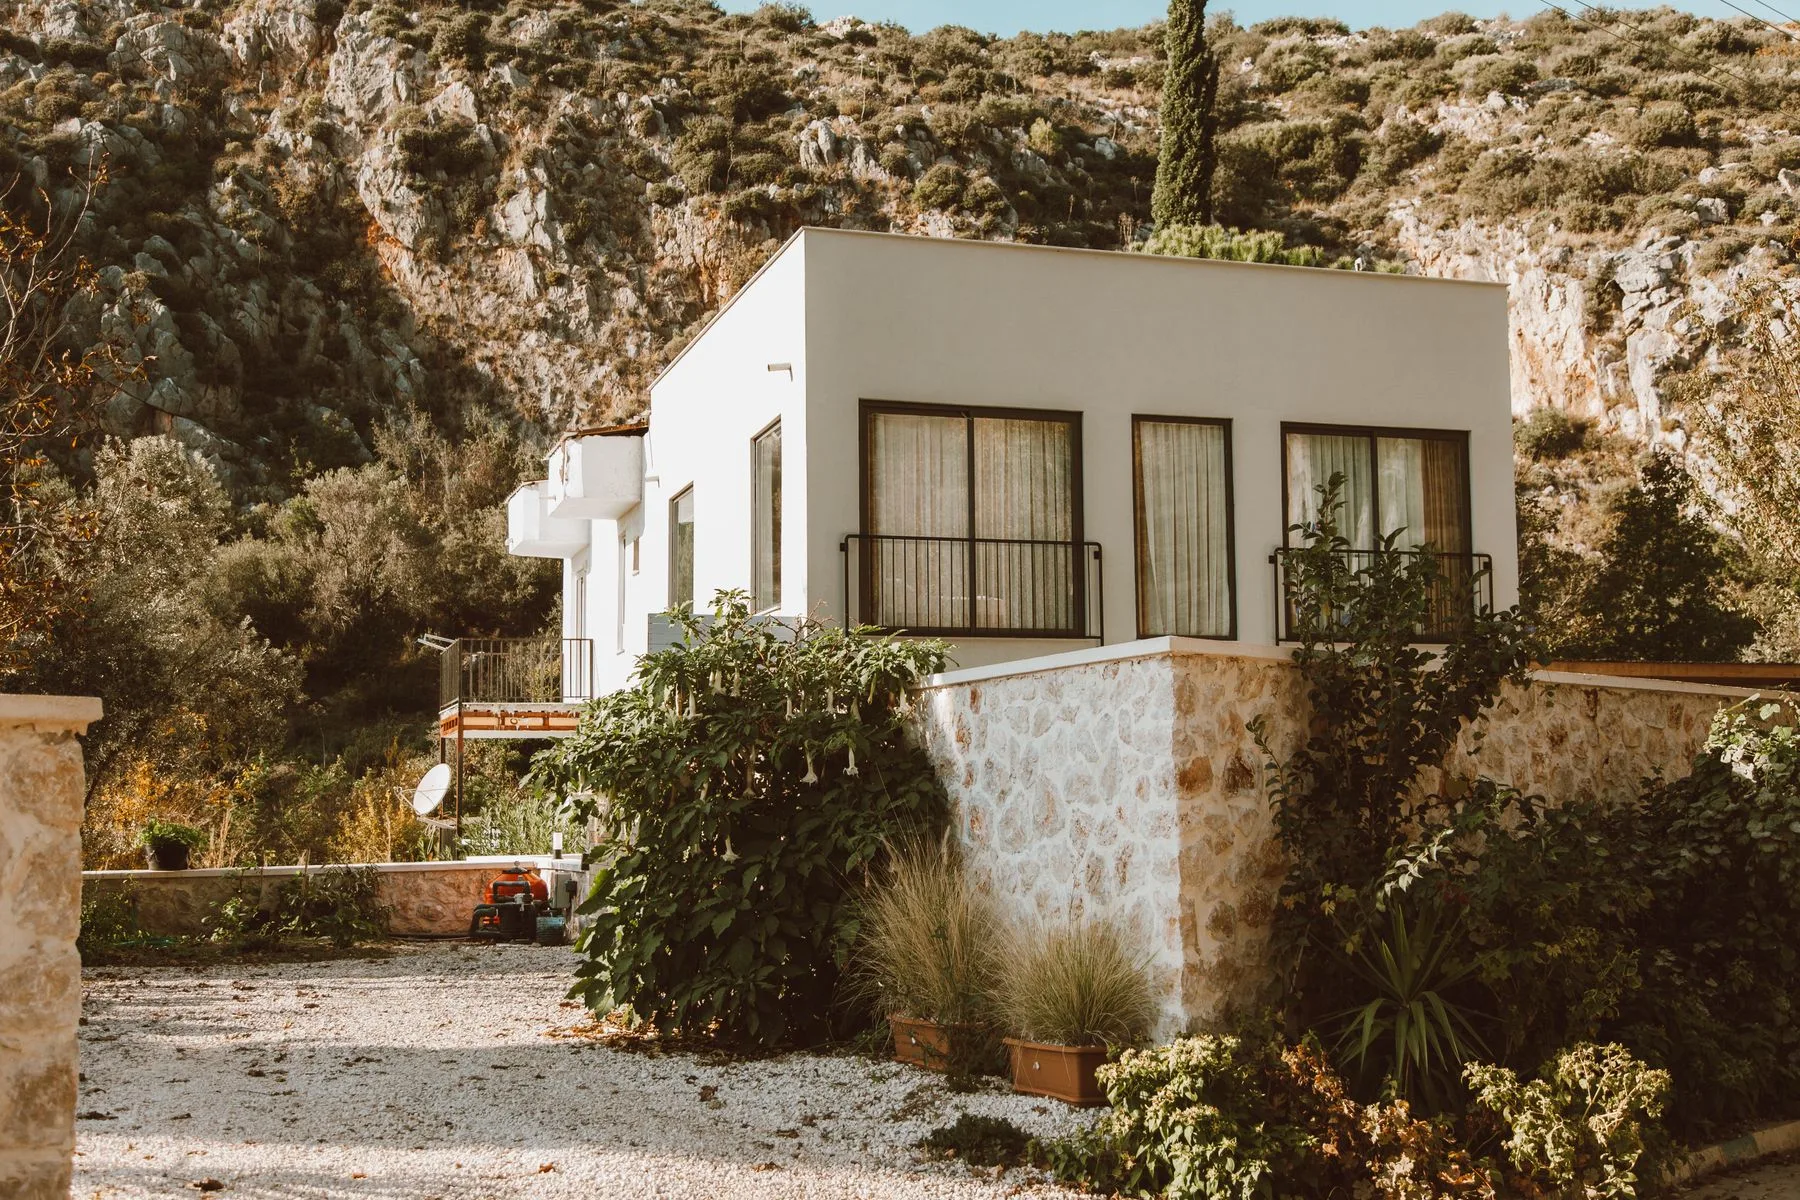
A contemporary house with large windows set among sunlit rocks

Casa Lume

A courtyard house in the Alentejo
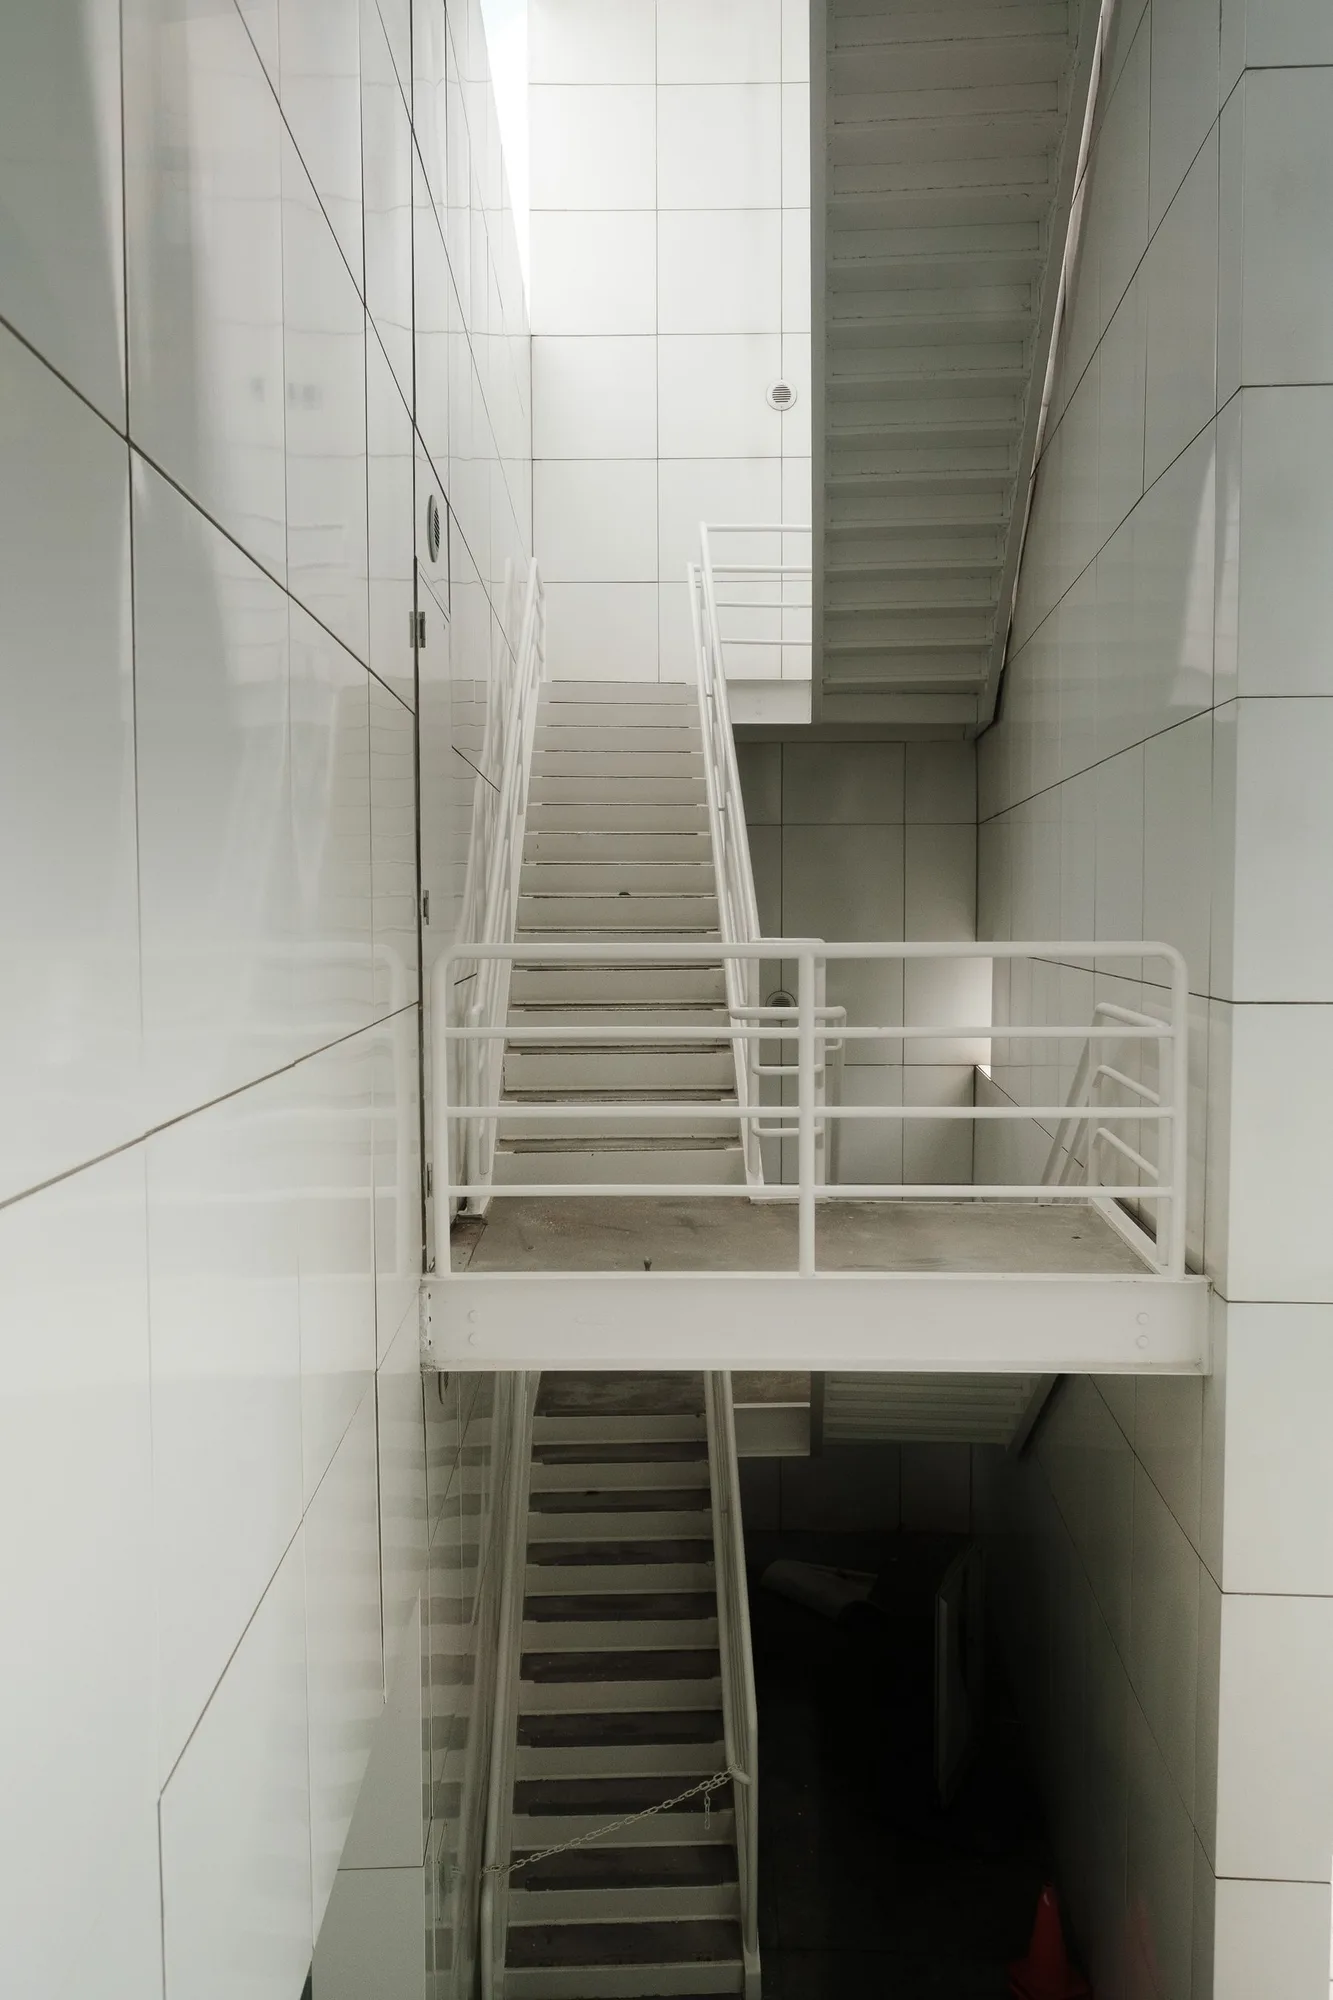
A white staircase with slim handrails in a modern building

Studio 14

A workplace for a small publisher
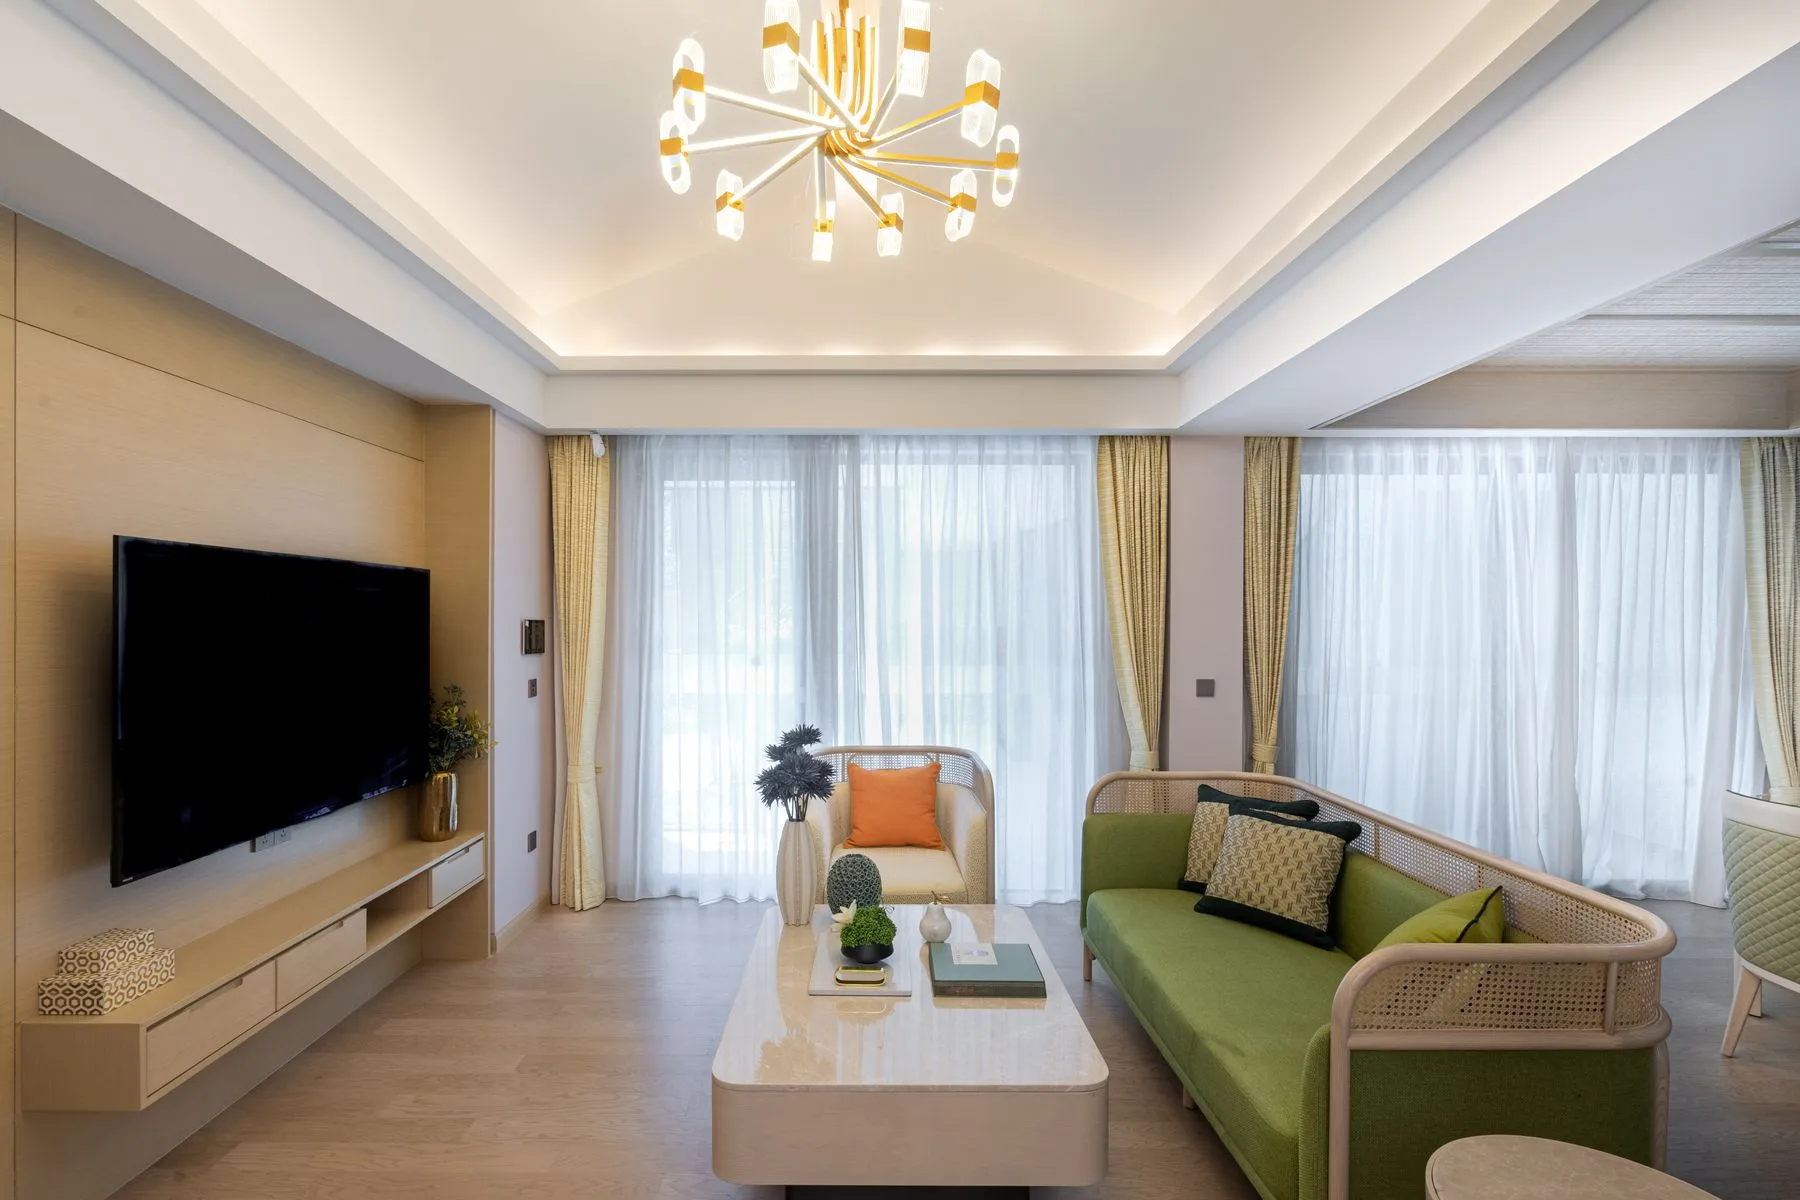
A bright living room with simple furniture and soft natural light

The Long Room

A house built around one generous room
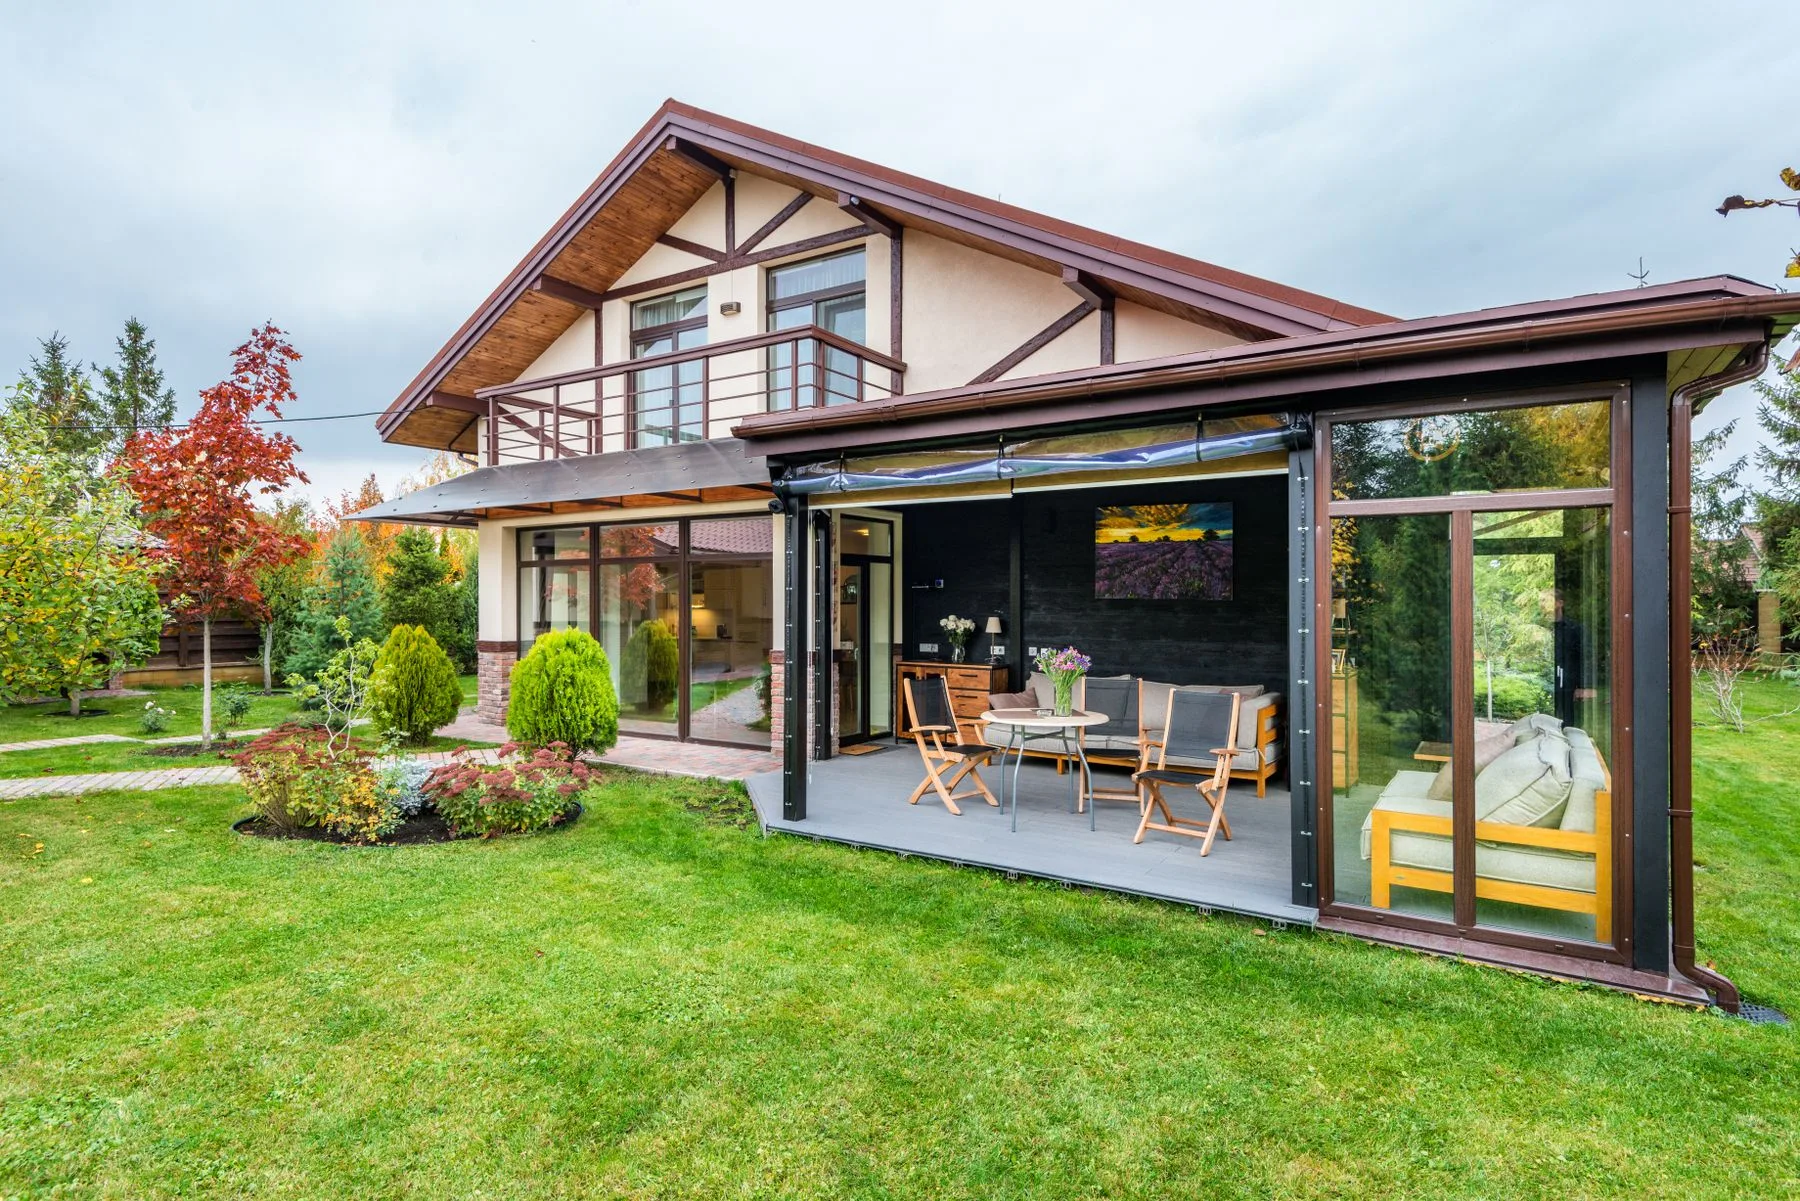
A cottage with a balcony and open veranda looking onto a lawn and trees

Casa Varanda

A cottage opened up to its garden
What we do

Three services, one way of working.

Every project starts with listening and a site visit. From there we move in clear stages, so you always know what comes next and what it costs.
01

Architecture

New houses, extensions and small public buildings, from the first sketch to the last site visit.
02

Interiors

Rooms that are calm to live in: layout, light, materials, joinery and furniture.
03

Feasibility

A short study before you buy or commit: what the site allows, what it will cost, what we would do.
The process

Five stages. No surprises.

1

Listen

A long first conversation about how you live, work and spend your weekends.

2

Sketch

Hand drawings and a cardboard model. Big ideas, small cost to change them.

3

Develop

Plans, materials and a cost plan you can read without a dictionary.

4

Build

We visit the site every week and answer the builder before the question grows.

5

Settle in

A visit six months later to see how the building is being lived in.
A bright living room with simple furniture and soft natural light
Project in focus

The Long Room

A family asked for a house with one room big enough for everyone and small enough to feel like home. We answered with a single long space under a timber roof, with the bedrooms tucked along its quiet side.
Local brick, lime plaster and oak. Nothing that will look dated in ten years, and nothing that needs replacing in twenty.
Read the project story
The studio

Eleven people. One table.

Rook was started in 2016 by two architects who wanted to work slowly on fewer things. Today we are eleven: architects, an interior designer, a model maker and a project manager who keeps everyone honest.
We draw by hand first, build models second and only then open the computer. It keeps the ideas simple.
Meet the team
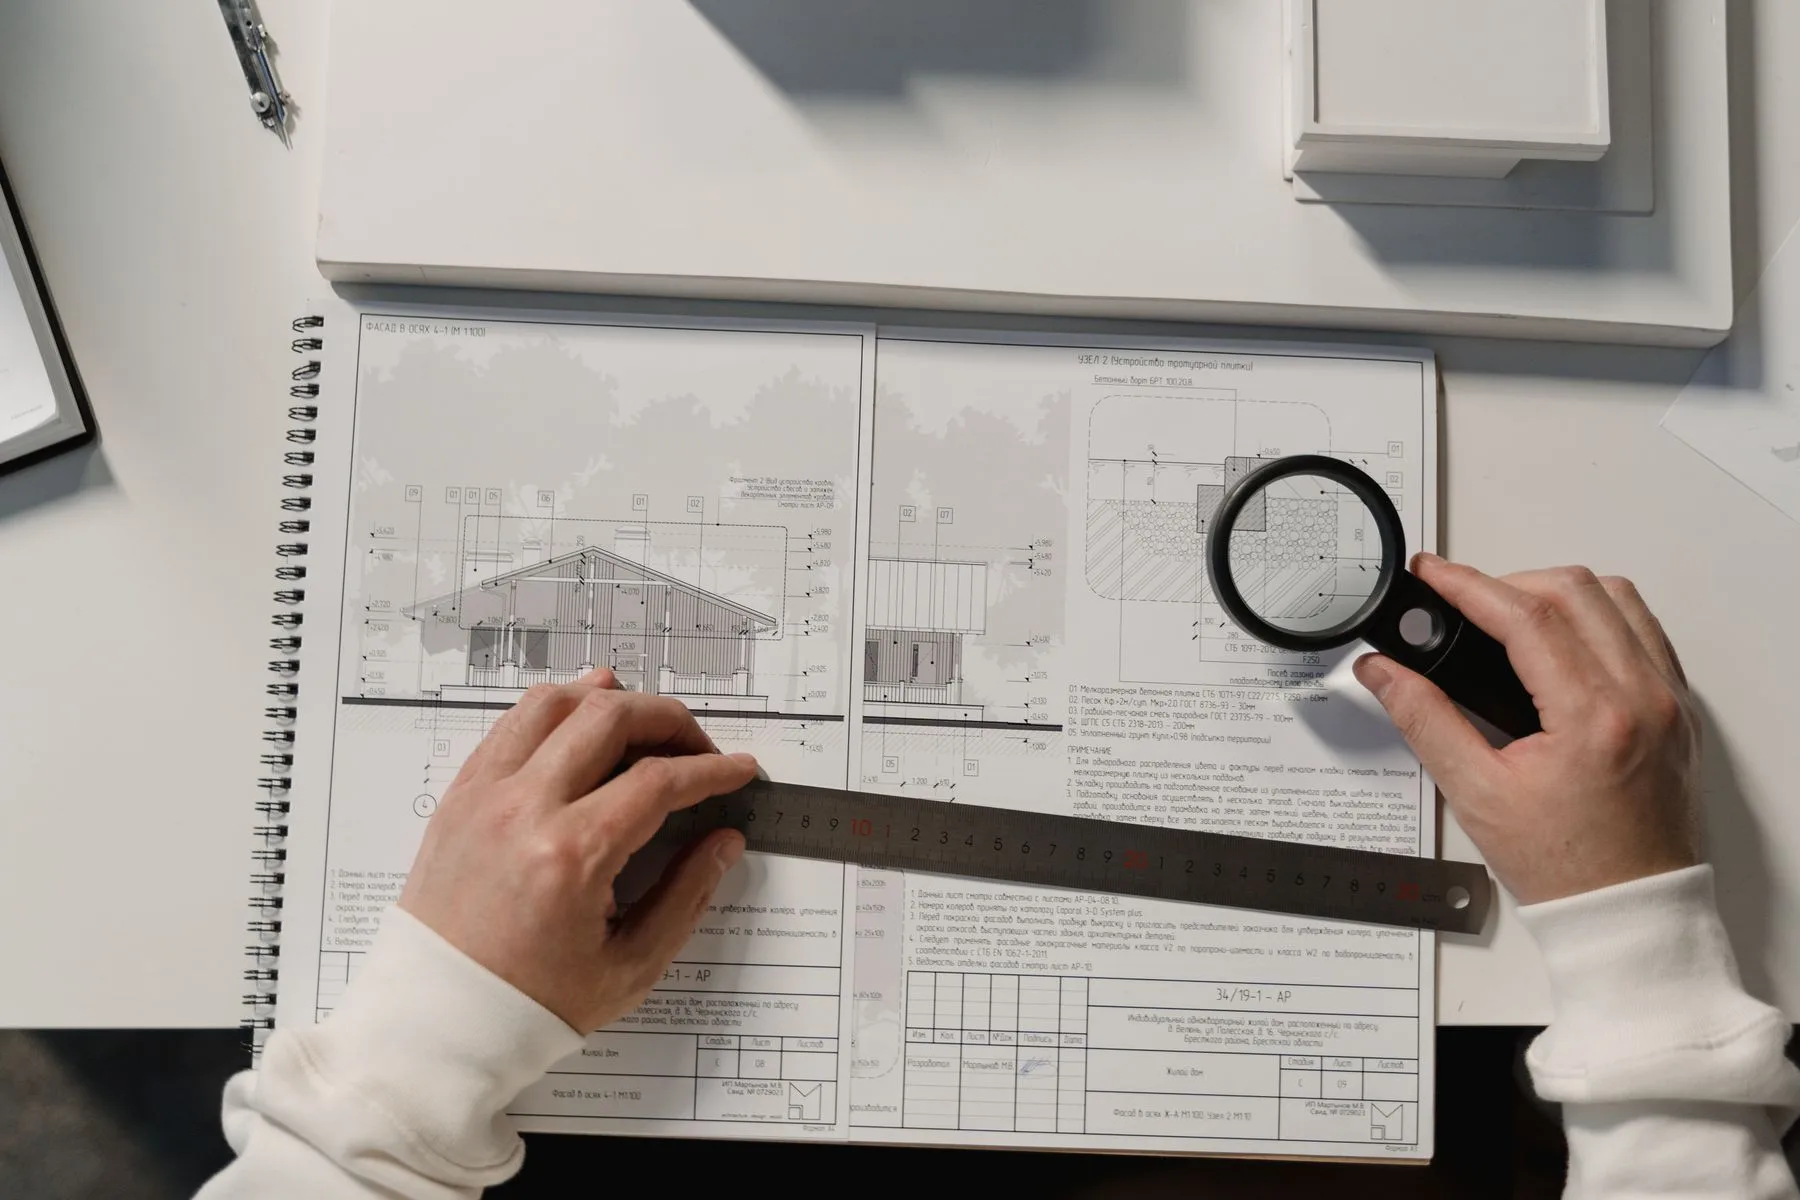
Hands holding a ruler over architectural floor plans on a white table

42

completed buildings

9

awards and mentions

11

people around the table

2016

the year we began
From our clients

Kind words, kept.

“They listened for a month before they drew a line. The house feels like it was always here.”

Inês and Tomás, Casa Lume

“Clear stages, clear costs, and a building our staff actually like being in.”

Marta Reis, Studio 14
Journal

Notes from the drawing board.

All notes
12 Oct 2026

Why we still build cardboard models

Studio practice
↗
28 Sep 2026

Lime plaster: what it costs and what it gives back

Materials
↗
09 Sep 2026

A school annex, two classrooms and a very patient tree

Projects
↗
Architecture Today
The Quiet House Prize 2025
Casa & Jardim
Lisbon Design Week
Small Public Buildings Award

A letter from the studio, four times a year.

What we are building, what we are reading and the occasional drawing. No noise in between.
Join the letter
Four emails a year. Leave whenever you like.
Start a project

Let’s talk.

Tell us about the site, the brief and the budget you have in mind. We reply within two working days with a first thought and a time to meet.
Write to the studio
Studio
Rua das Flores 86 1200-195 Lisbon
Hours
Monday to Friday 9:00 to 18:00