A room is more than the things inside it. It is the route you take, the light you notice and the place you choose to stay. We begin there.
Our work connects clear spatial ideas with an eye for color, material and the useful details of everyday life. Expressive spaces, grounded in how they are used.
02 / VISUAL STUDIES
A WAY OF SEEING.
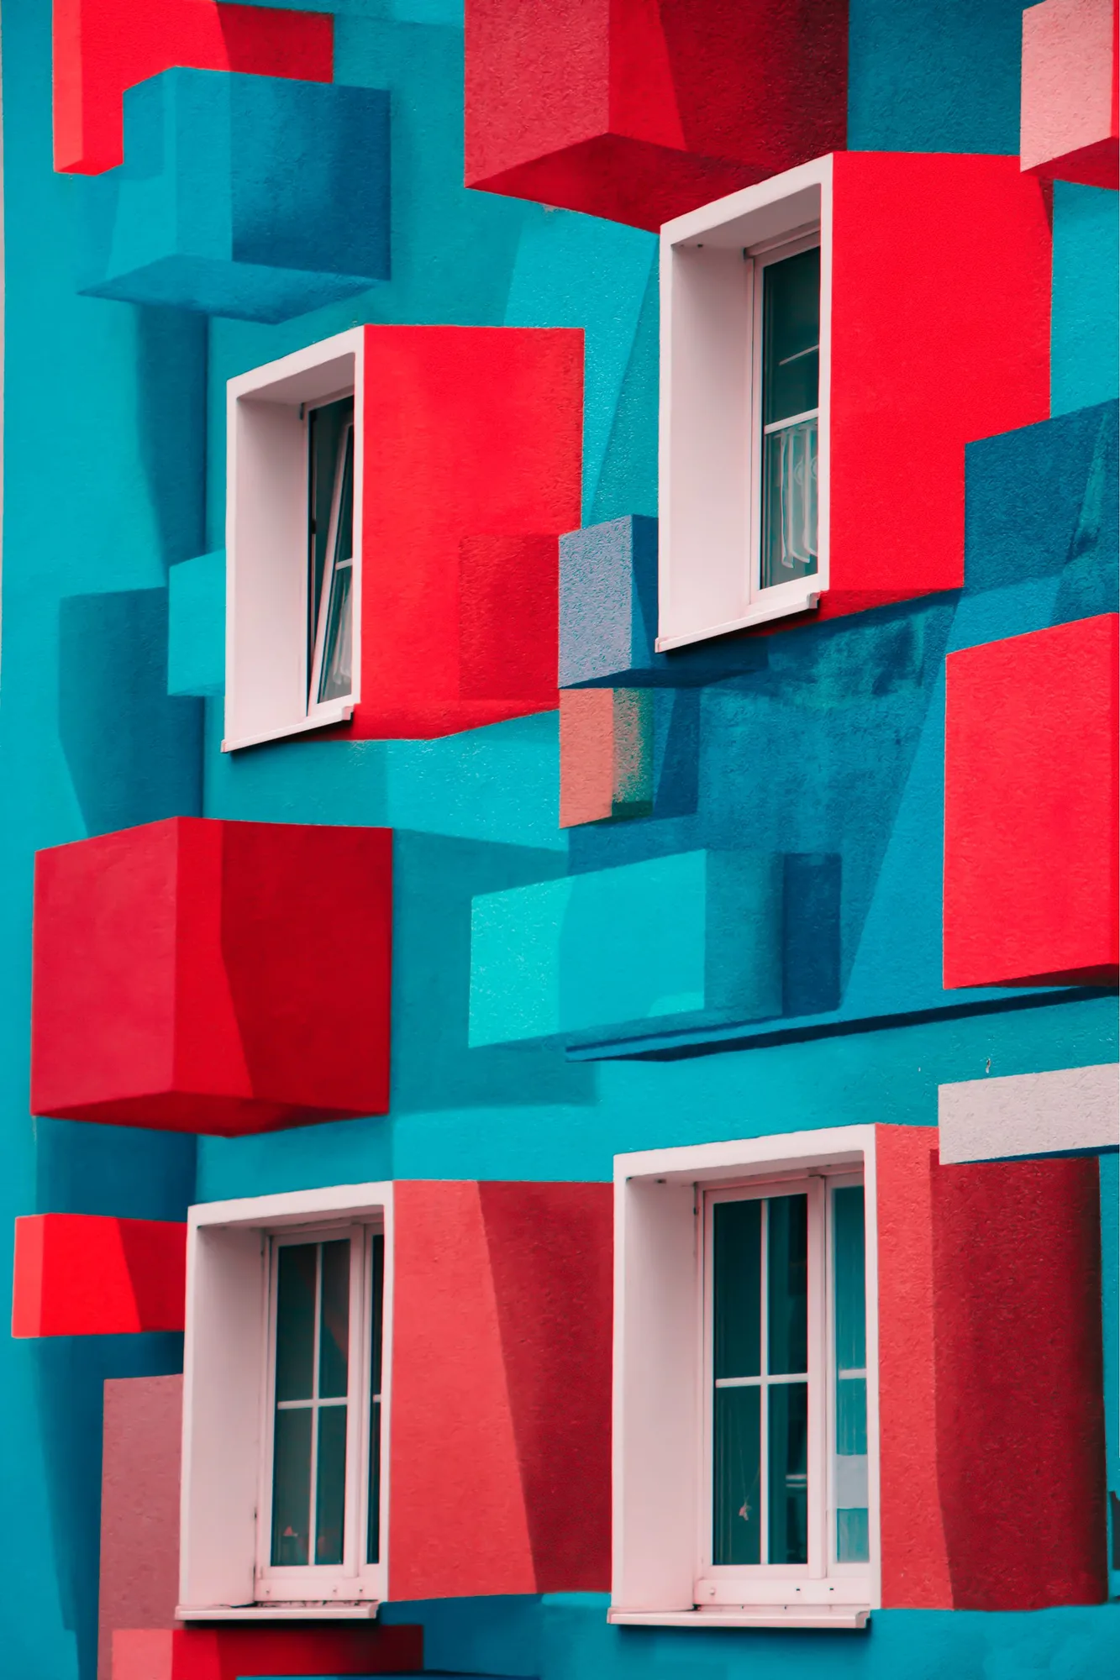
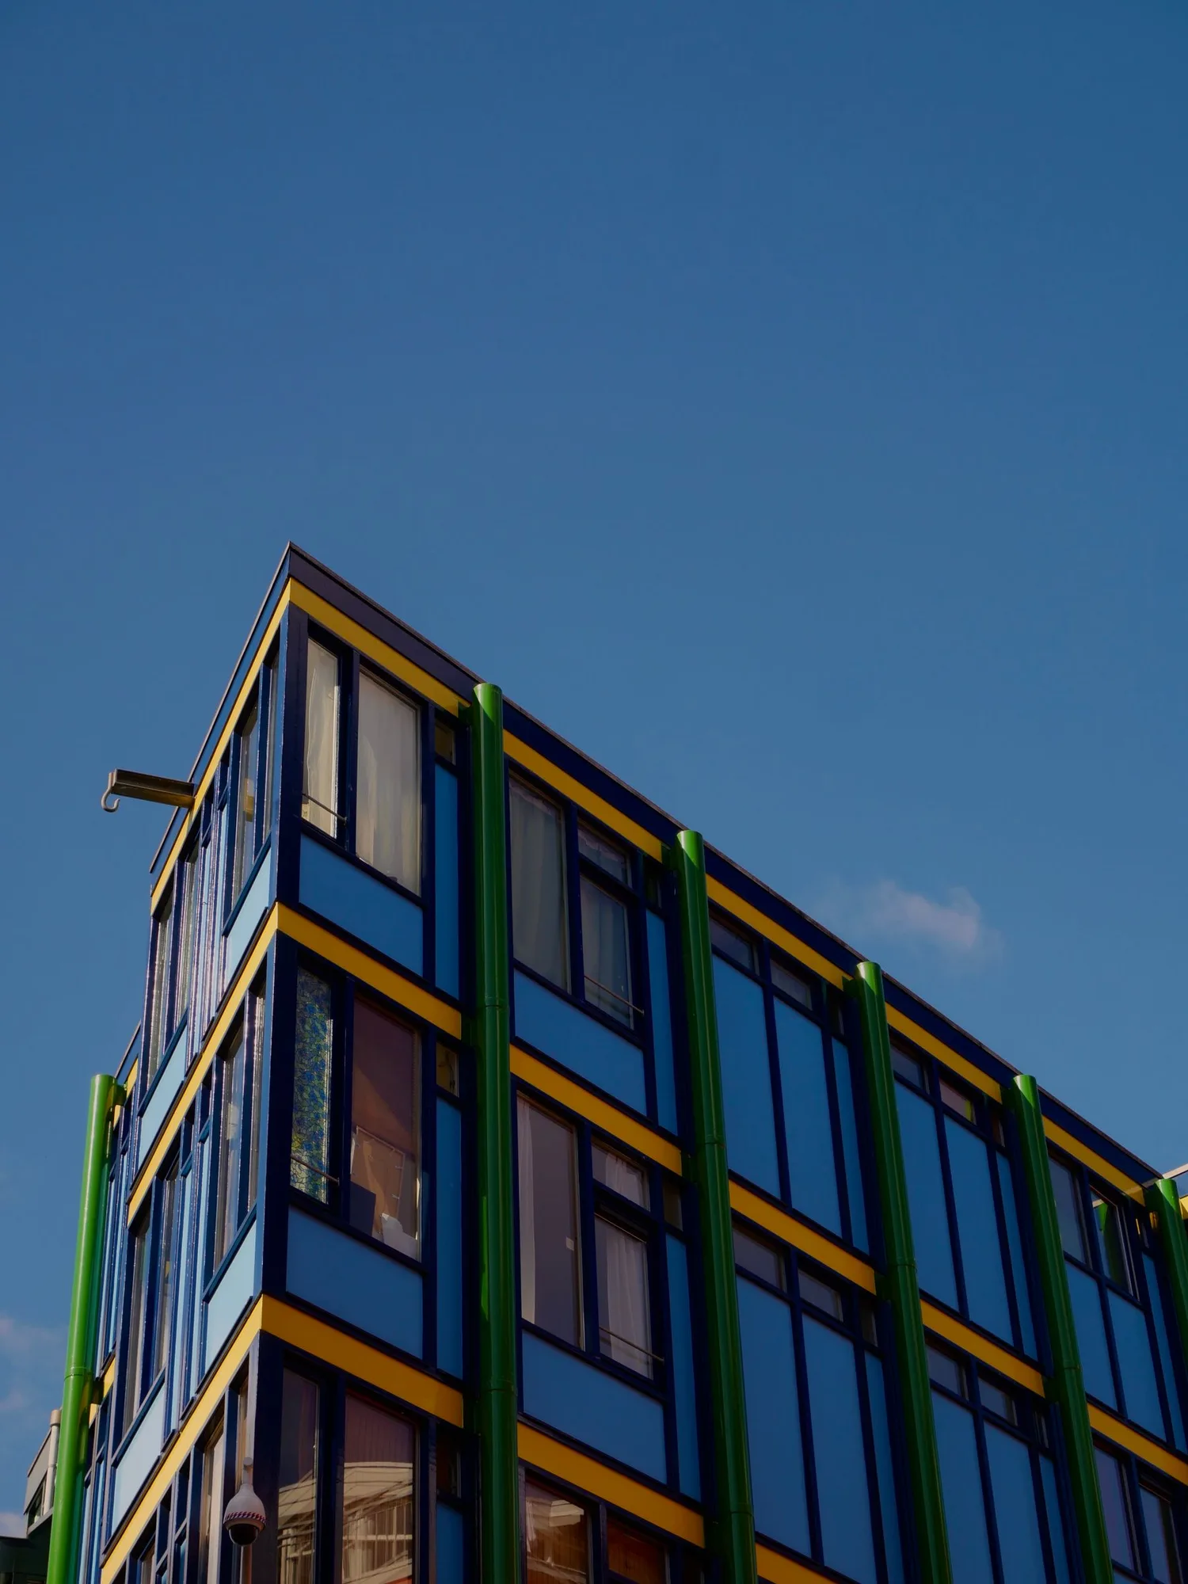
COLOR AT THE EDGE
FORM STUDY / 01
How a single corner can hold a whole composition. A study of color, rhythm and the meeting of planes.
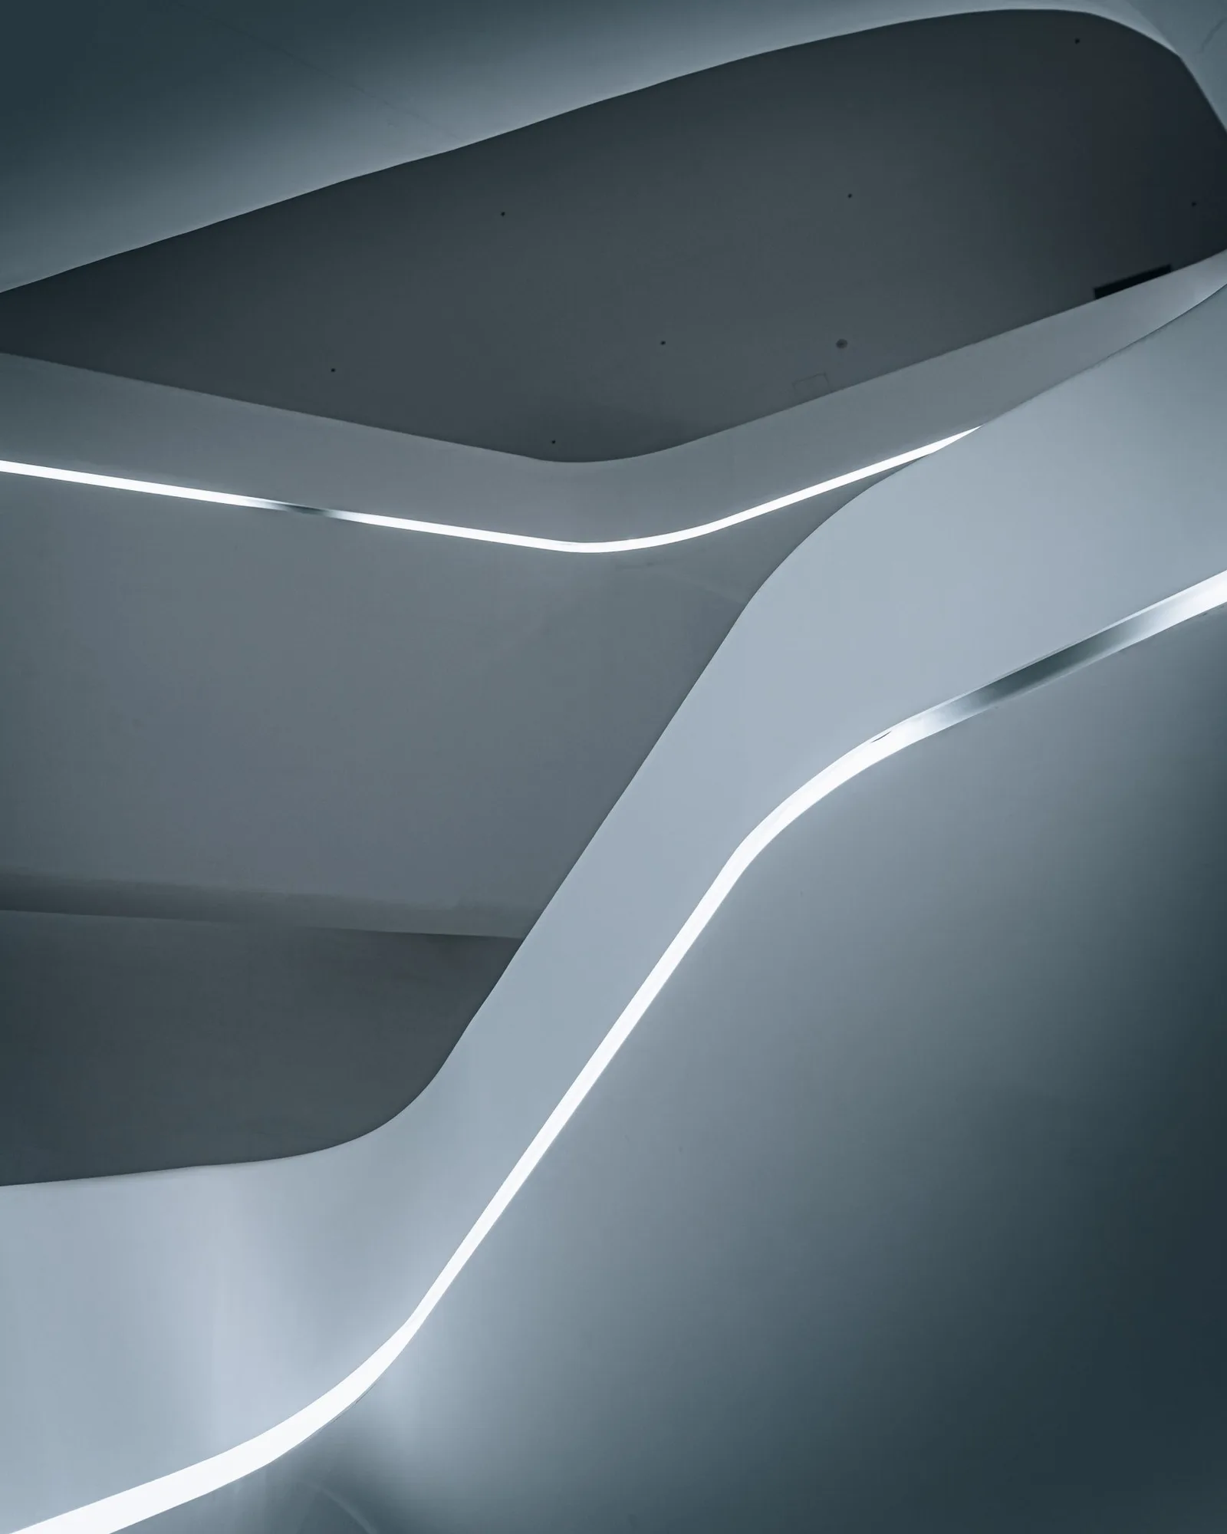
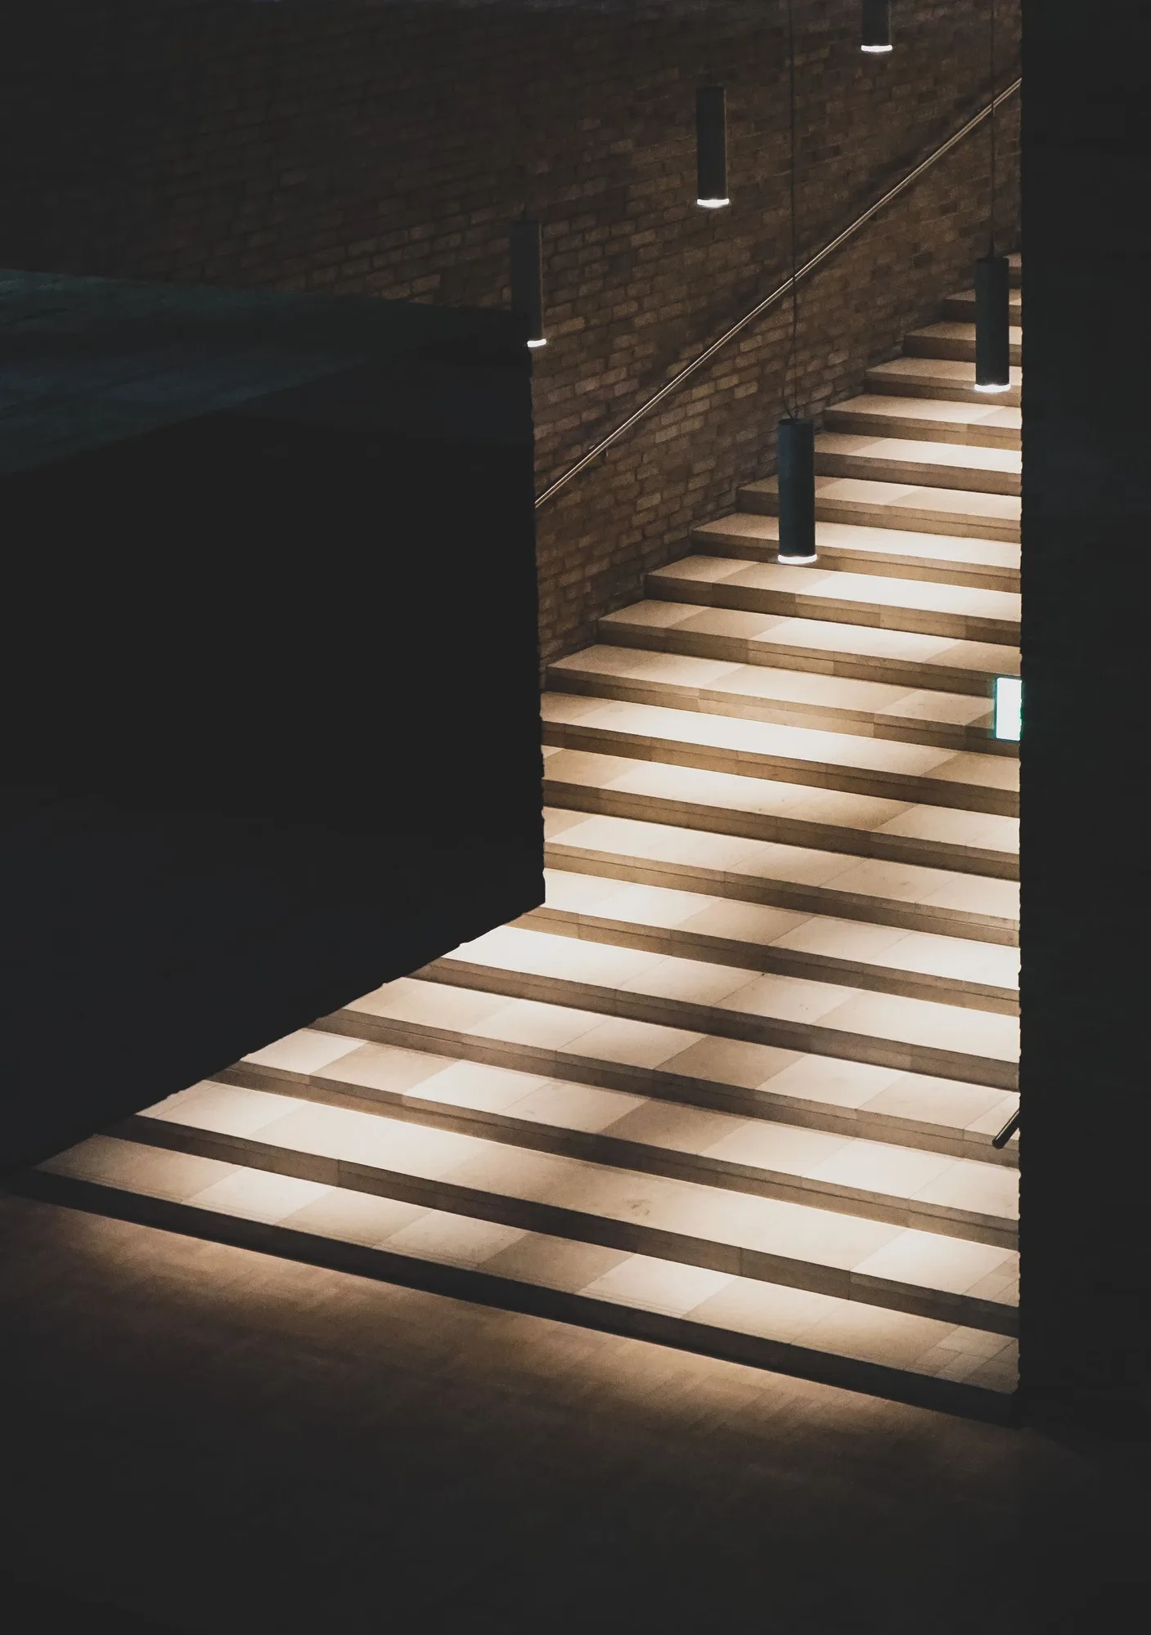
LIGHT STUDY / 02
A LINE THROUGH SPACE
The quiet force of a curve. Looking at how a change in level becomes a moment of movement and light.
These architectural studies inform our thinking. Each client project develops from its own place, people and purpose.
03 / EXPERTISE
FROM SPATIAL IDEA
TO CONSIDERED DETAIL.
01
SPATIAL CONCEPTS
A clear organizing idea for your space. We explore layout, movement and the relationship between the parts before getting lost in the details.
Concept direction / Spatial planning
02
INTERIOR DIRECTION
Color, form and material working as one language. A considered direction for the surfaces, furnishings and details that give a room its character.
Palette / Materials / Furniture direction
03
CREATIVE COLLABORATION
A focused creative partner for a wider project team. We help bring a strong point of view to a space while working within its practical requirements.
Design development / Team collaboration
THE DETAIL IS PART OF THE IDEA
LIGHT CHANGES
EVERYTHING.
The same surface can feel entirely different from morning to evening. We consider how light meets a material, where a shadow falls and what happens when a person moves through the room.
OBSERVATION / MATERIAL / ATMOSPHERE
04 / THE PROCESS
A CLEAR PATH THROUGH
A COMPLEX PROJECT.
01
UNDERSTAND
We begin with the people, the place and the practical requirements. A clear brief gives the project a useful starting point.
02
FRAME
We develop the organizing idea: the layout, the mood and the few decisions that will guide everything else.
03
REFINE
We test the details against the concept. Materials, proportions and the day-to-day experience come into focus.
04
CONNECT
We prepare the agreed design information and work with your wider team on the next stage.
WHAT GUIDES THE WORK
MAKE IT DISTINCT.
MAKE IT USEFUL.
MAKE IT LAST.
Character comes from clear decisions. We look for the few choices that make a space feel specific to its people and purpose.
A good room earns its place in everyday life. We balance a strong visual idea with the practical experience of being there.
05 / PROJECT TYPES
DIFFERENT PLACES.
THE SAME ATTENTION.
01
PLACES TO GATHER
Hospitality and shared spaces with a clear atmosphere and a thoughtful path through the experience.